Interior Design Restaurant Expo Milan
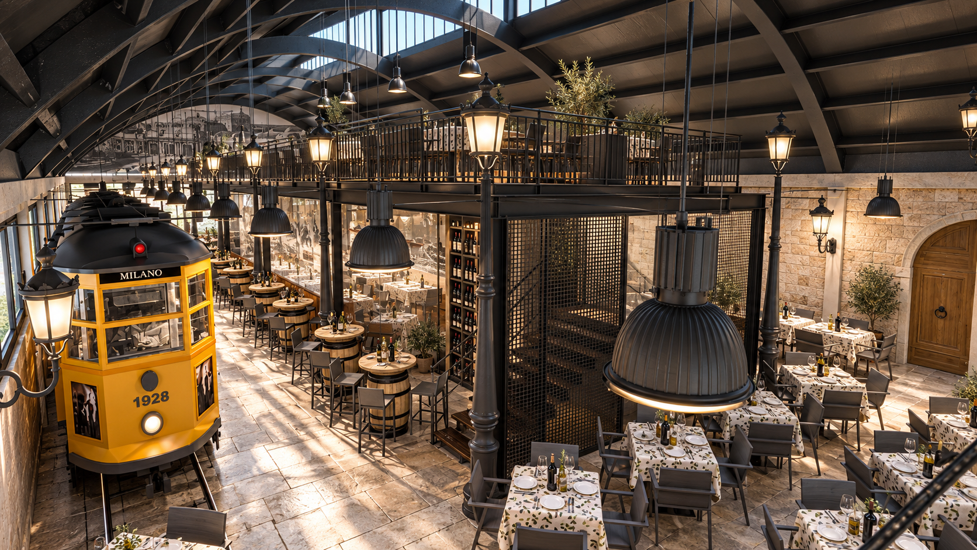
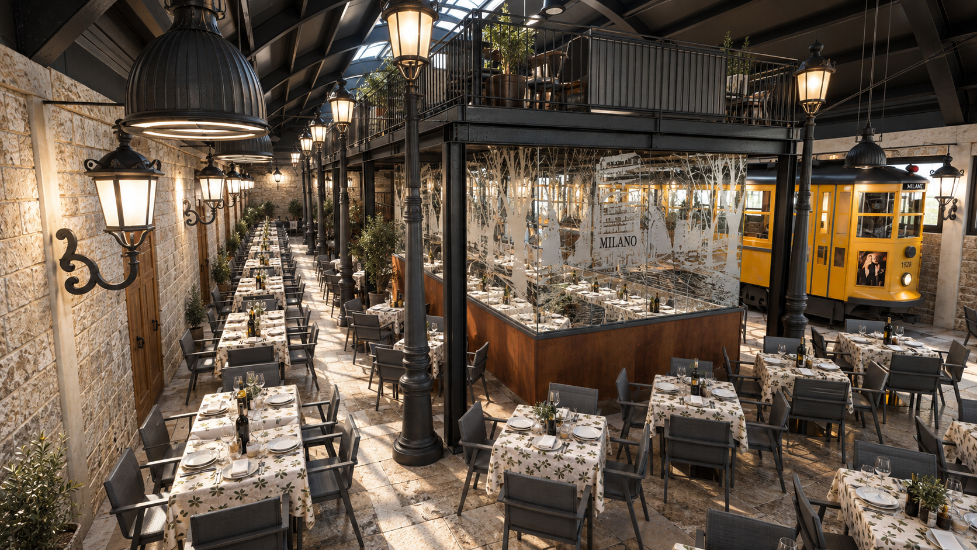
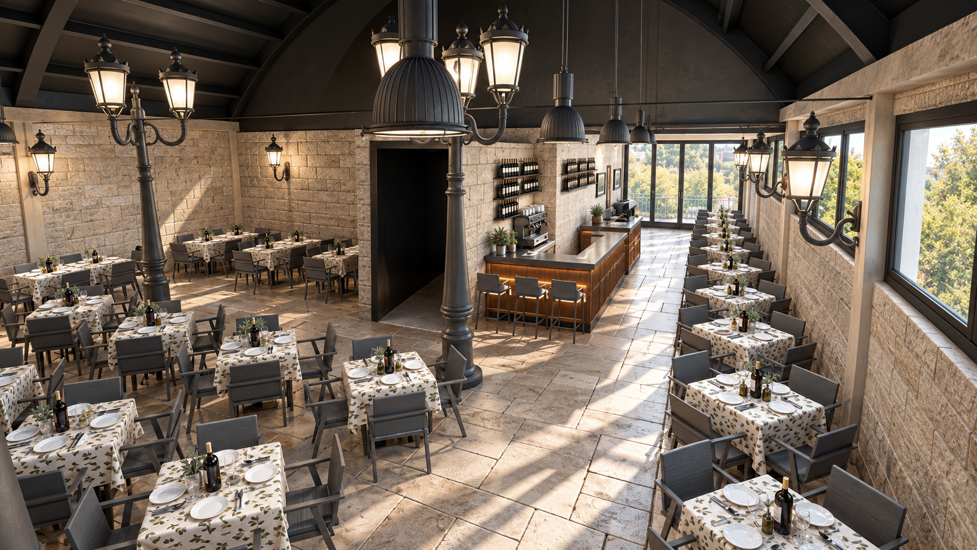
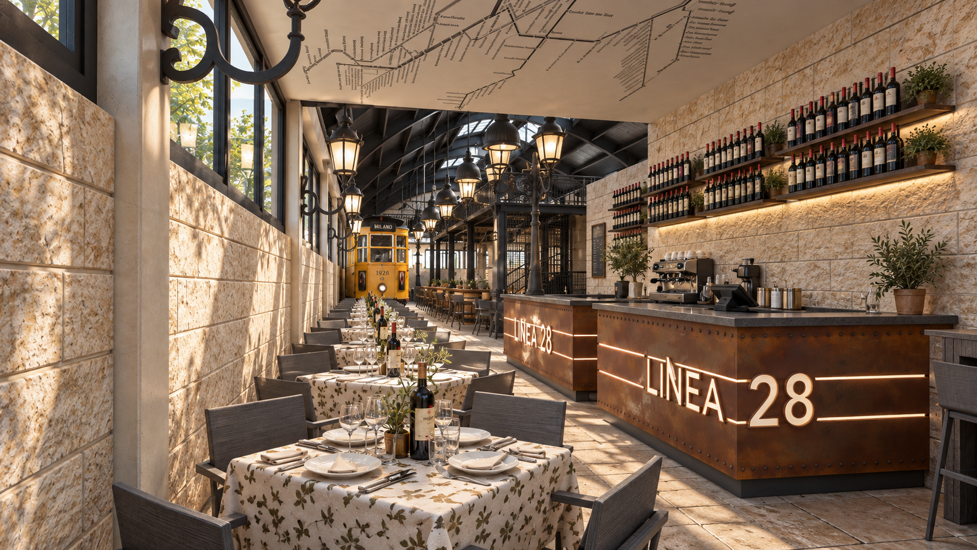
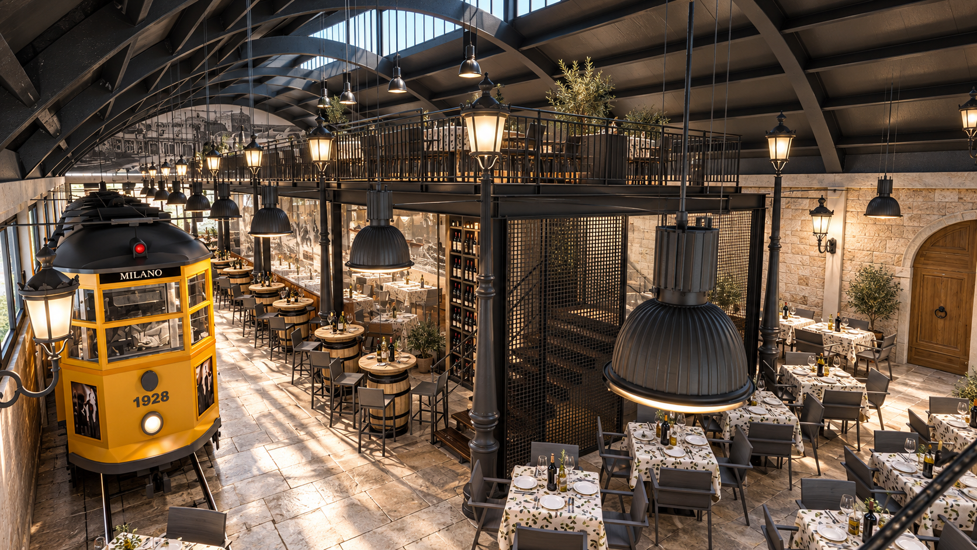
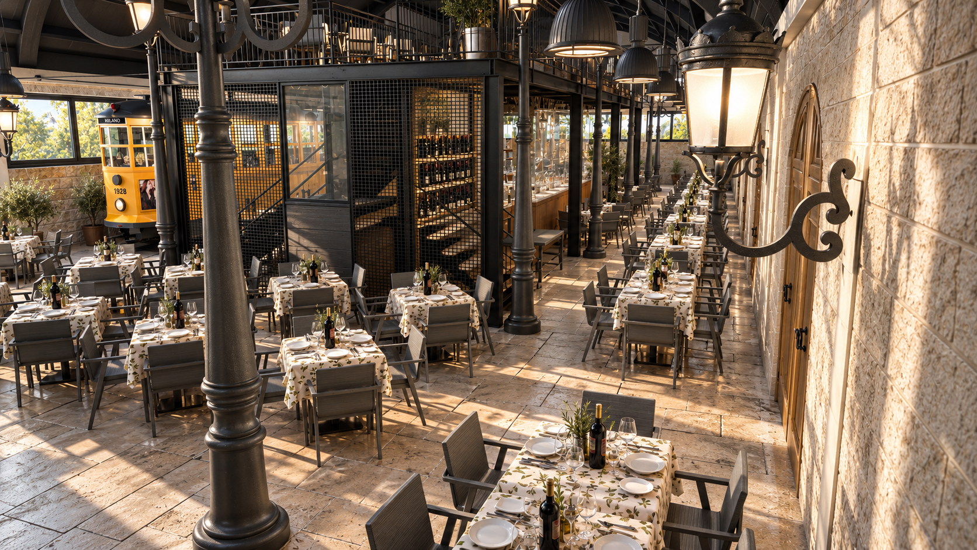
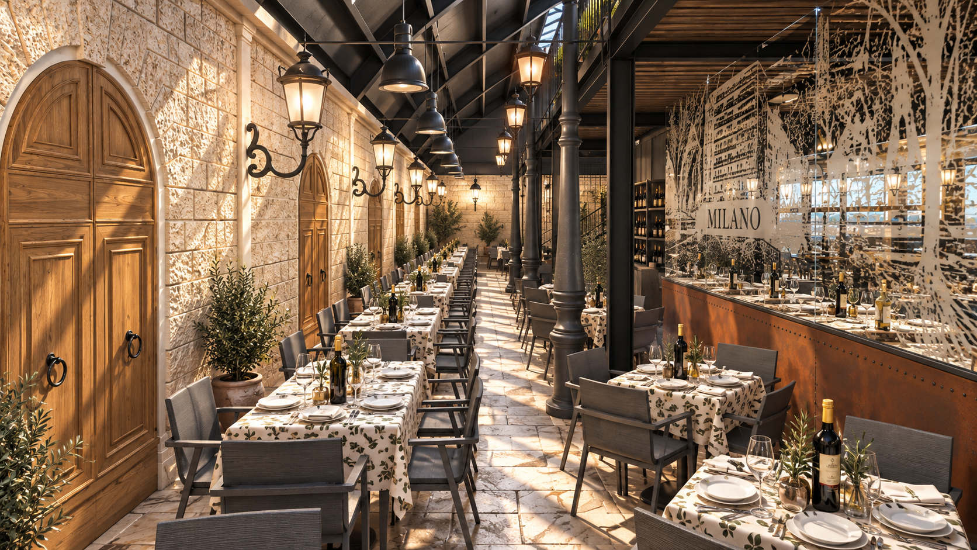
Located within an old industrial warehouse surrounded by the greenery of the Park, the restaurant takes its name from Milan's first historic tram line. The entire architectural and interior design project was conceived with the aim of allowing patrons to breathe the city's authentic urban atmosphere, transforming an industrial volume into a fascinating metropolitan glimpse.
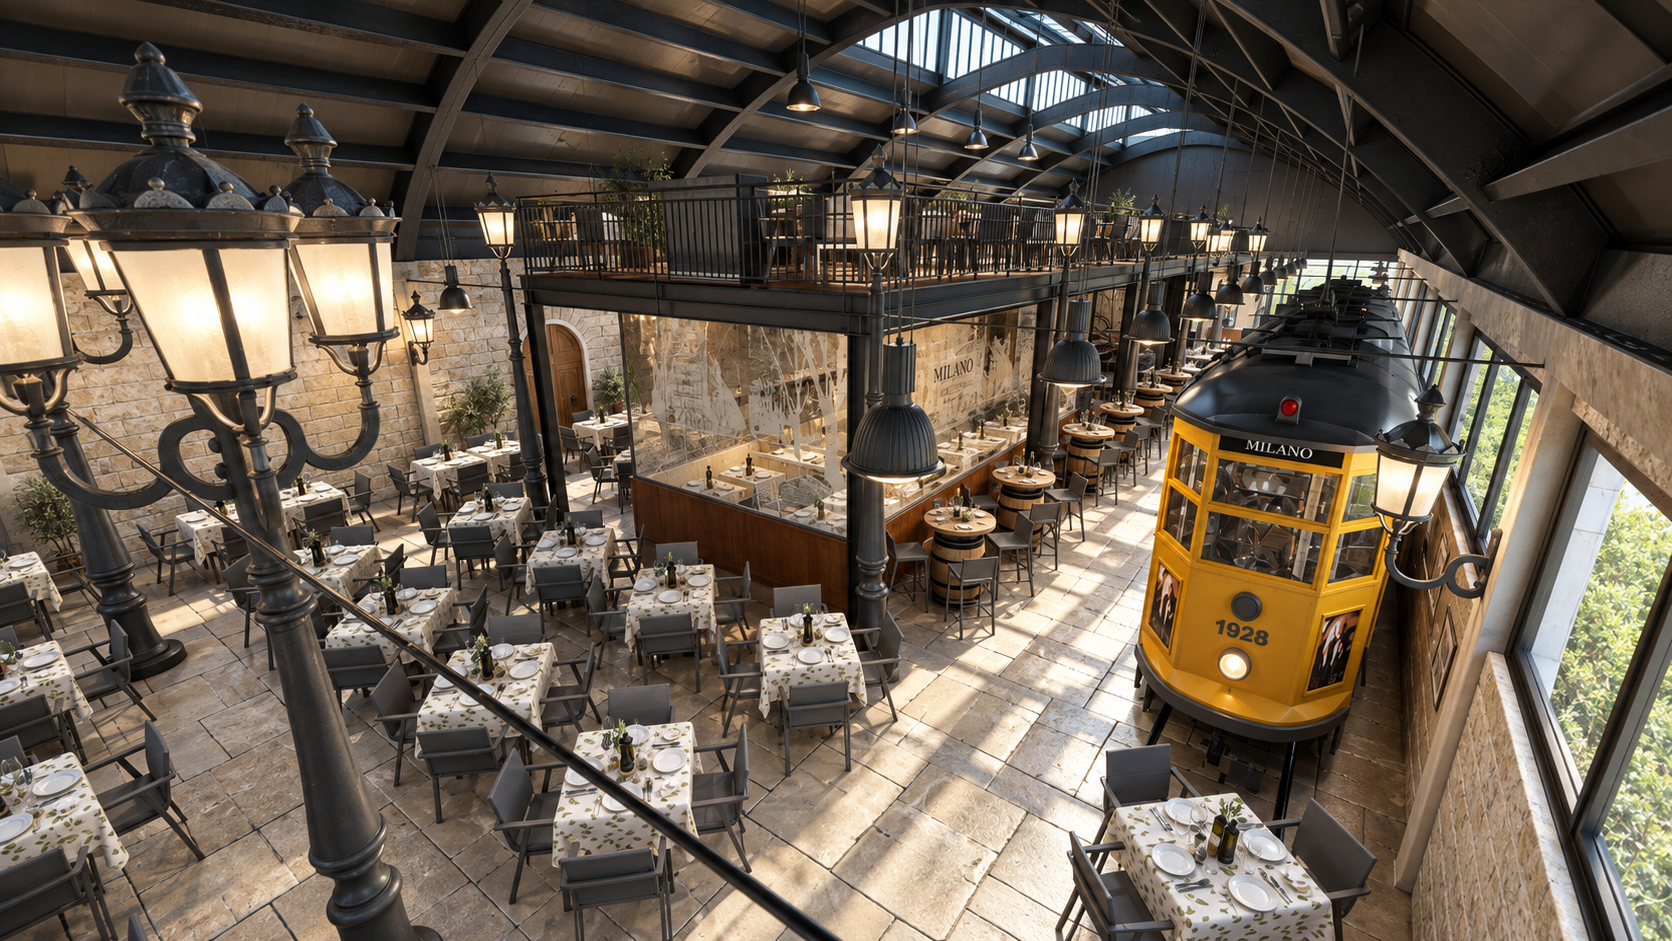
Upon crossing the threshold, the layout develops around two high-impact visual focal points: an L-shaped bar counter, entirely clad in corten steel sheet, and an original historic Milan tram positioned directly opposite. This iconic yellow carriage has been ingeniously repurposed as a wine bar, internally equipped with display shelves and tables made from wine barrels. In the center of the venue, an imposing steel mezzanine rises, accessible via a double-entry pincer staircase, elegantly concealed from view by a metal grid.
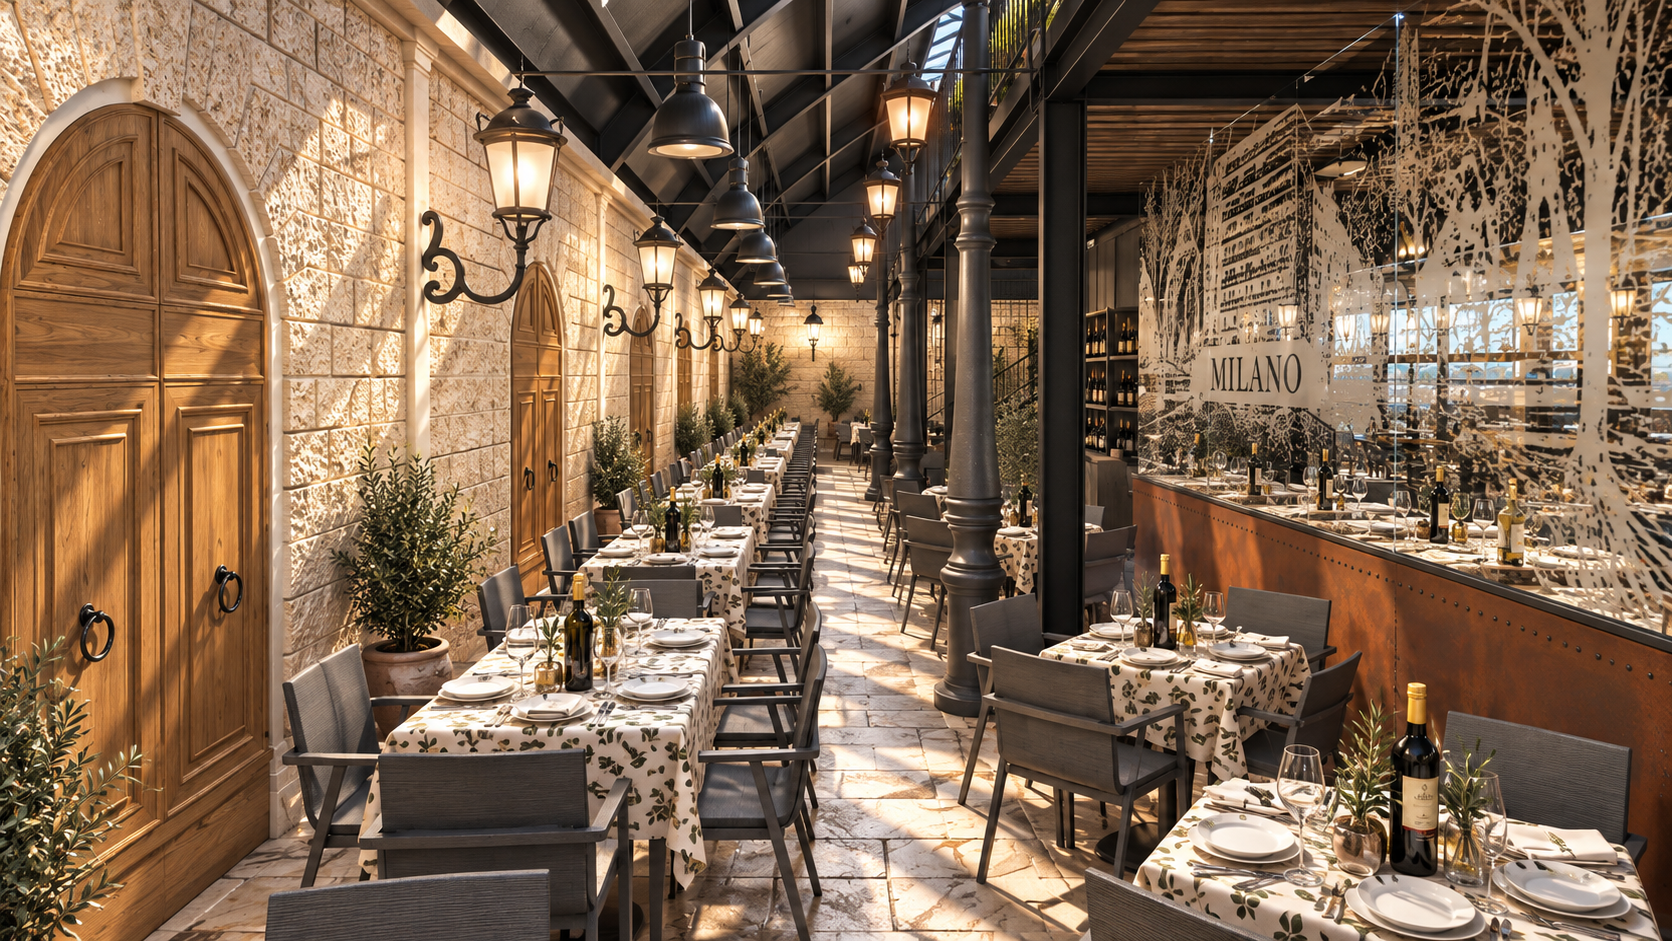
In the space beneath the mezzanine, a more intimate dining area has been created, furnished with benches and tables, and bordered by glass panels featuring evocative graphics dedicated to the city of Milan. The material choices constantly emphasize the urban concept: the perimeter walls feature rusticated cladding that evokes the bases of classic Milanese palaces, while a robust stone pavement extends across the floor. To complete the illusion of being in a true indoor piazza, the main lighting is provided by real urban streetlights that flank the tables, recreating the city streets.
WHY CHOOSE US
- INTEGRATED AESTHETIC AND FUNCTIONAL VISION
- CLEAR AND REALISTIC REPRESENTATION OF DESIGN IDEAS
- EXPERIENCE IN BOTH RESIDENTIAL AND COMMERCIAL PROJECTS
- SPEED AND PRECISION IN PROJECT DELIVERY
We believe design is both a creative and a technical act.
Every project is the result of careful analysis of spaces, client needs, and the expressive potential of materials.
3D rendering is not just a representation tool, but an integral part of the creative and communication process.