Modern Chalet Interior Design
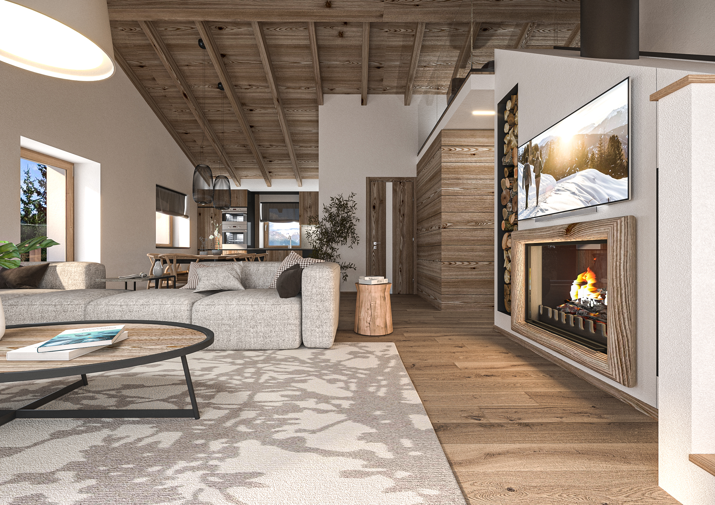
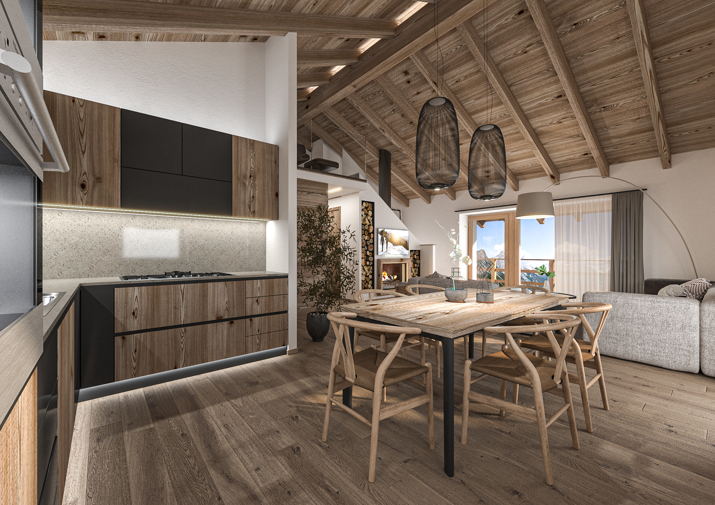
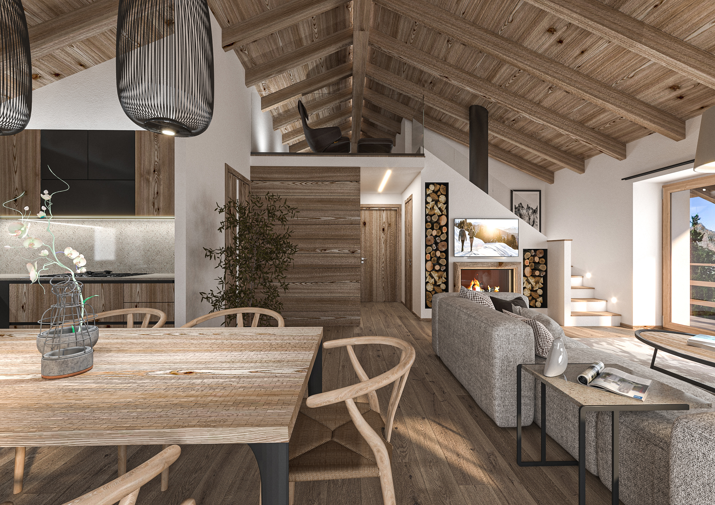
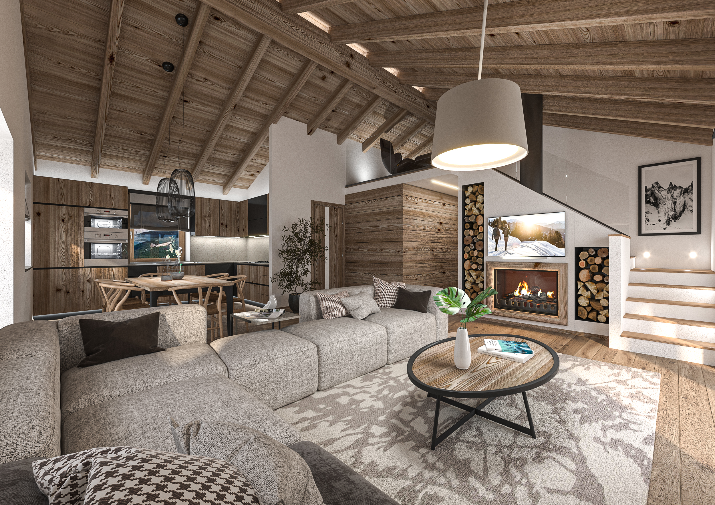
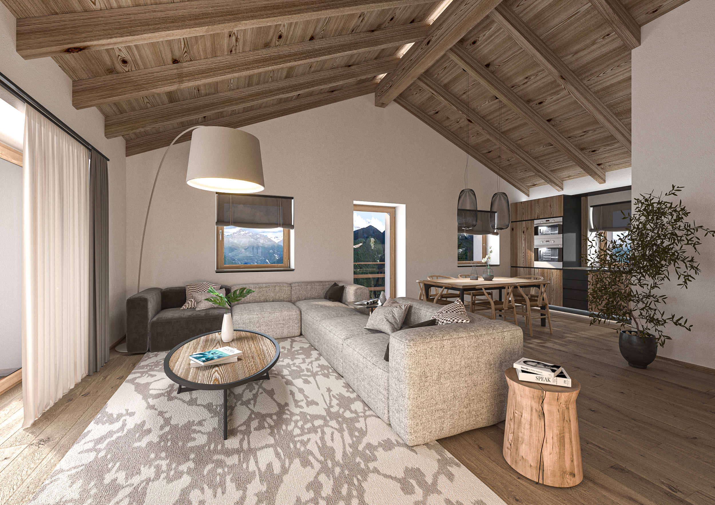
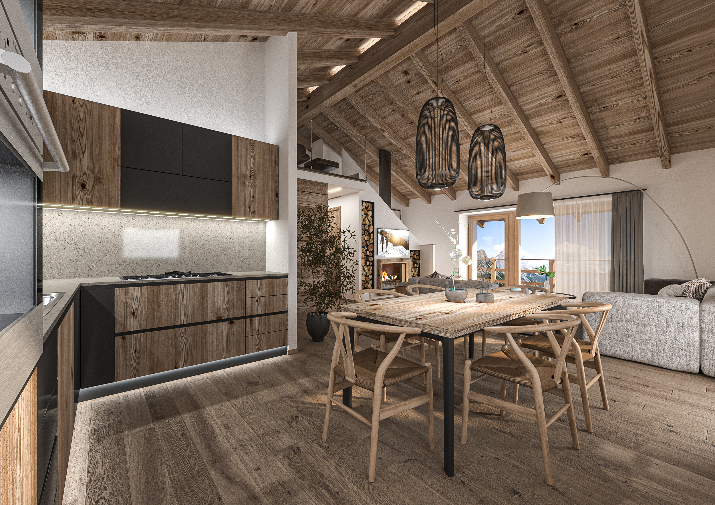
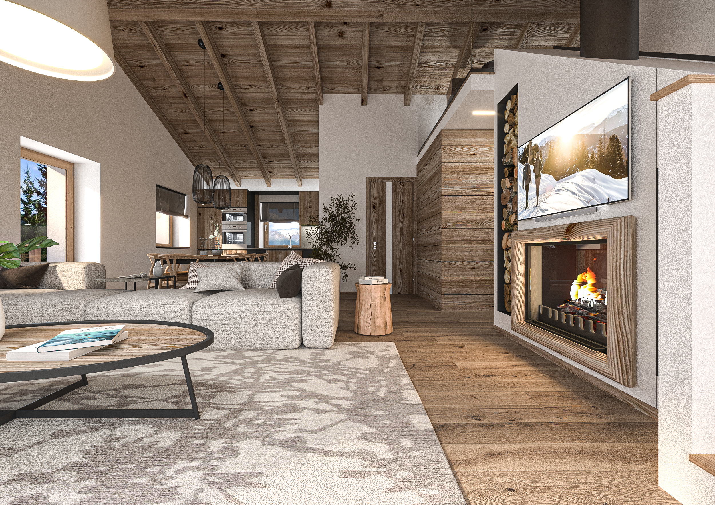
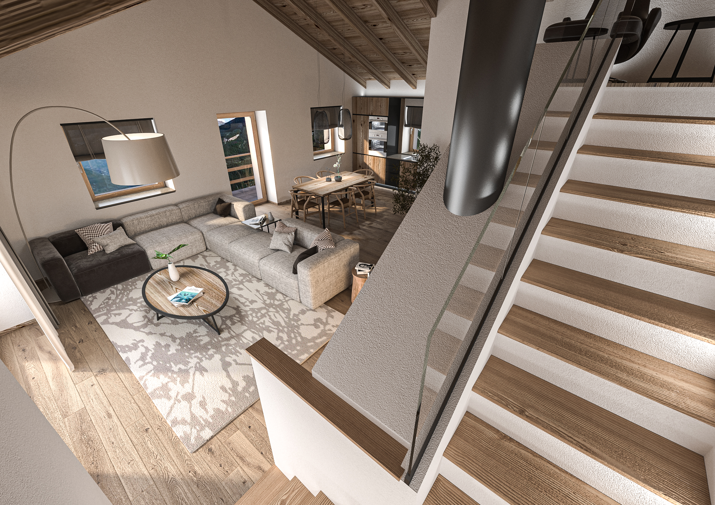
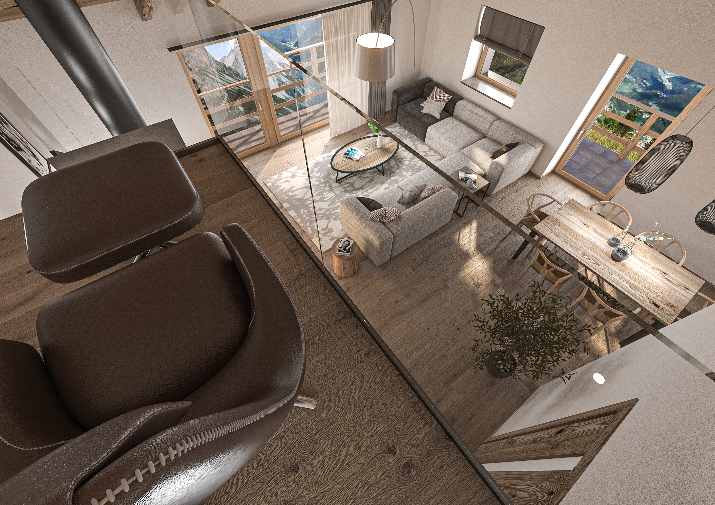
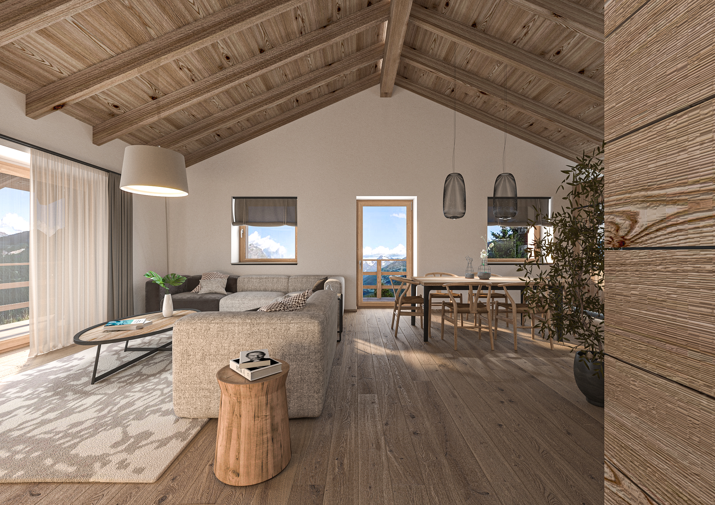
This residential space embodies an elegant fusion of rustic mountain tradition and refined contemporary design, creating an atmosphere of warmth and modernity. The interior develops on an airy double-height open plan, characterized by a structural mezzanine that fluidly overlooks the main living area. The volume is dominated by the warmth of natural wood, extensively used for the striking exposed inclined beam ceiling, the wide oak plank flooring, and the elegant finishes of the central coverings. In contrast, smooth white plaster walls offer a modern, clean, and bright contrast.
The kitchen, perfectly integrated in the background, combines textured wood and dark black lacquered doors with elegant grey stone surfaces and a coordinated backsplash. Large full-height French windows and wooden frames frame spectacular and breathtaking views of the snow-capped mountains, bringing nature directly indoors. The lighting is meticulously detailed: striking black metal woven pendant lamps hang above the dining area, while elegant LED strips under the kitchen cabinets and step lights along the staircase steps sculpt the volumes, creating an intimate and welcoming atmosphere. To complete the living room, a modern wood-burning fireplace is flanked by a vertical log storage niche that enhances the rustic soul of the project.
WHY CHOOSE US
- INTEGRATED AESTHETIC AND FUNCTIONAL VISION
- CLEAR AND REALISTIC REPRESENTATION OF DESIGN IDEAS
- EXPERIENCE IN BOTH RESIDENTIAL AND COMMERCIAL PROJECTS
- SPEED AND PRECISION IN PROJECT DELIVERY
We believe design is both a creative and a technical act.
Every project is the result of careful analysis of spaces, client needs, and the expressive potential of materials.
3D rendering is not just a representation tool, but an integral part of the creative and communication process.