
Modern Lake View Villa
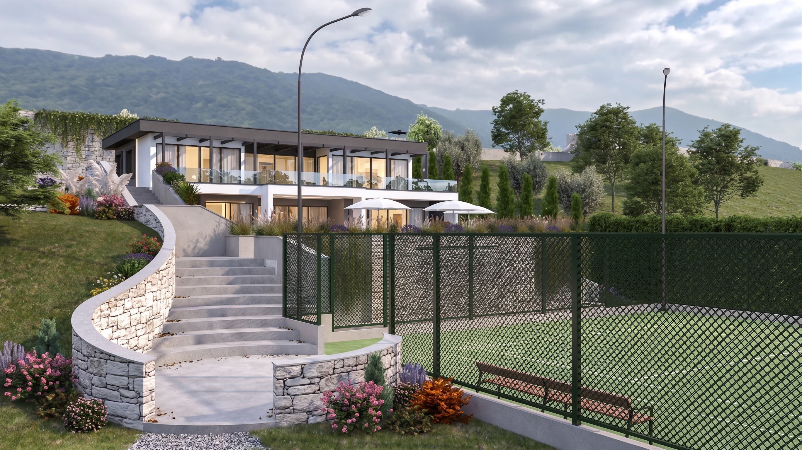
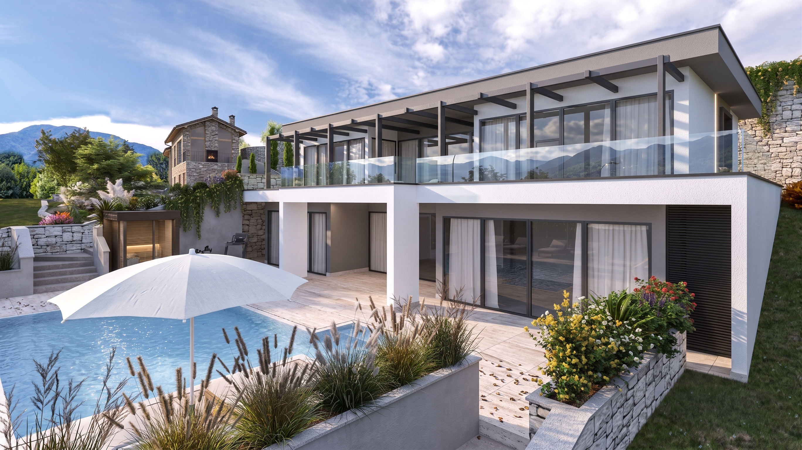
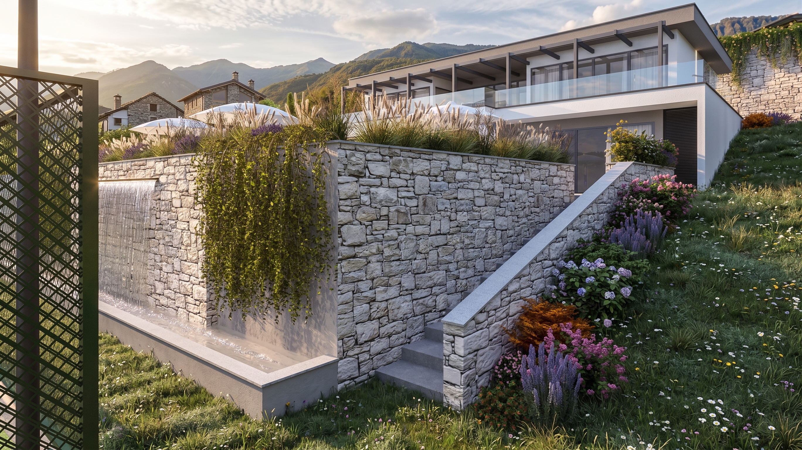
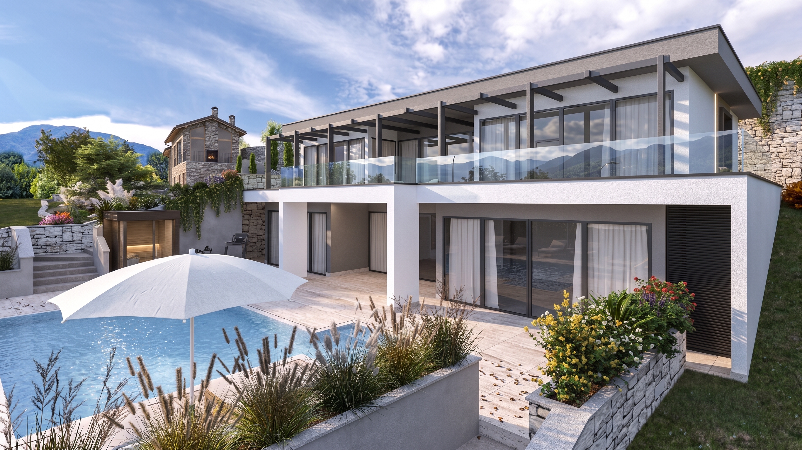
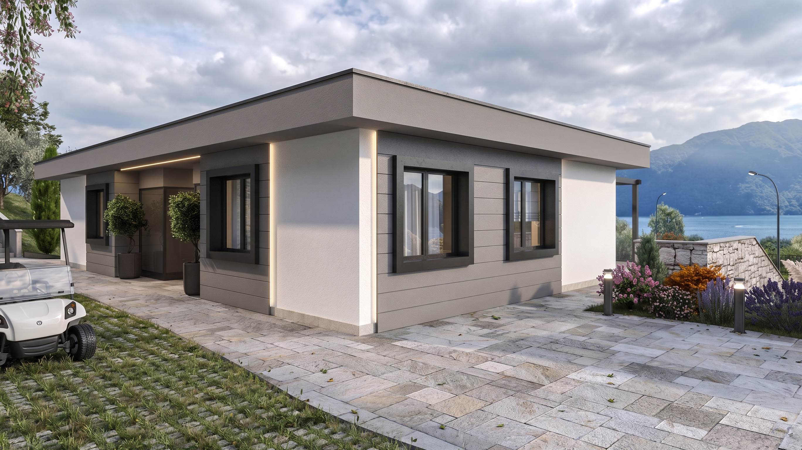
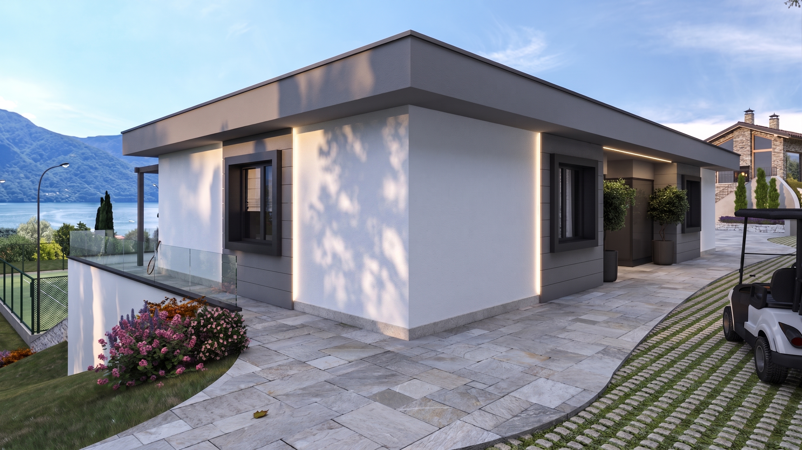
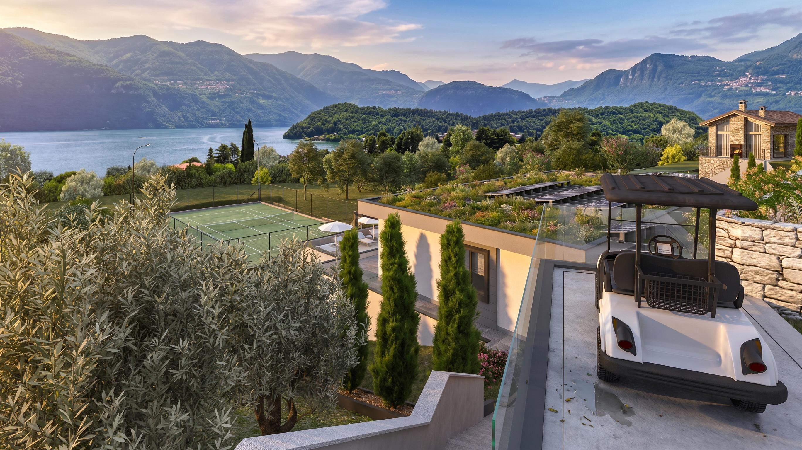
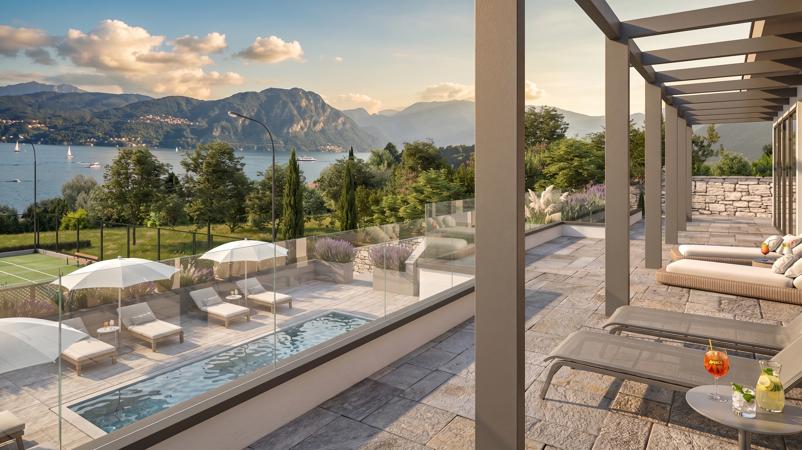
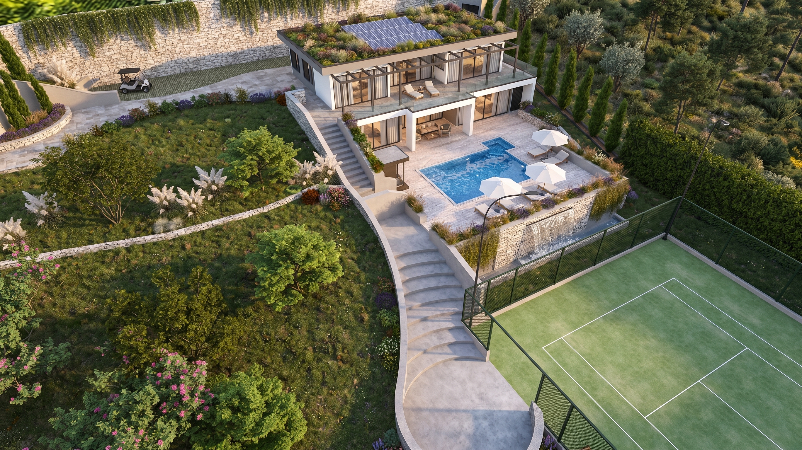
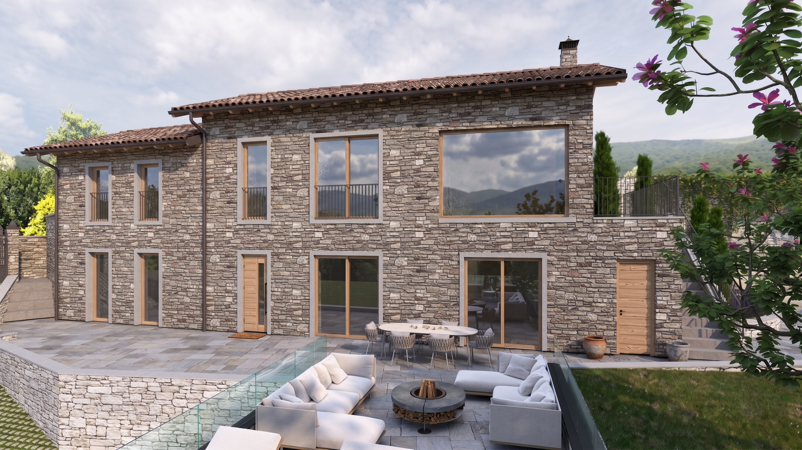
This modern villa, situated in an extraordinary panoramic position between the hills and the lake, stands out for an architecture that constantly fosters dialogue between the interior spaces and the surrounding nature. The main building is structured on two split levels, carefully designed to follow and adapt to the natural slope of the terrain. Large, full-height windows punctuate the facades and open onto cantilevered terraces equipped with transparent glass balustrades, ensuring an unobstructed and breathtaking view of the lake landscape.
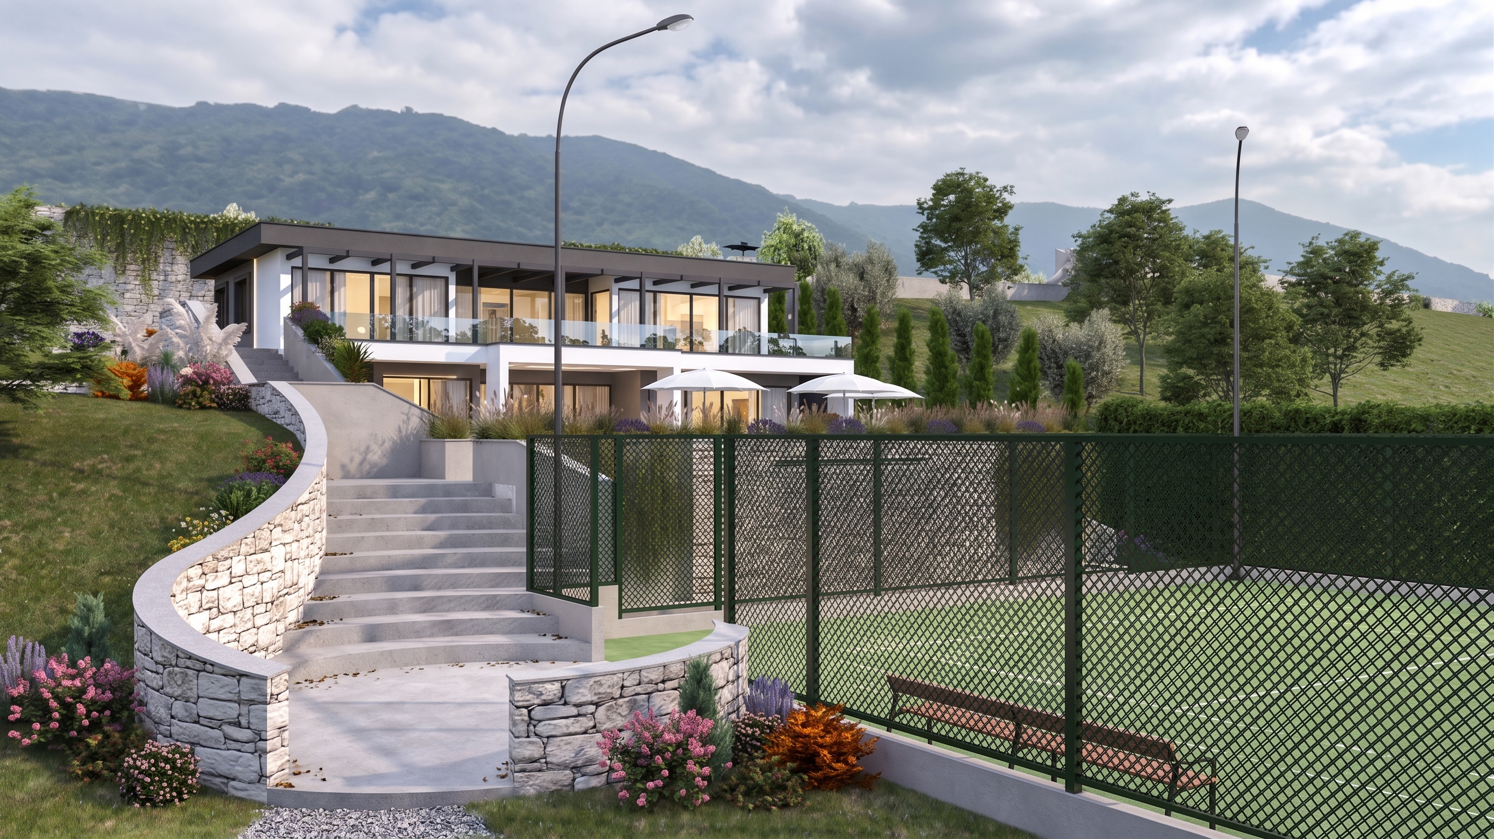
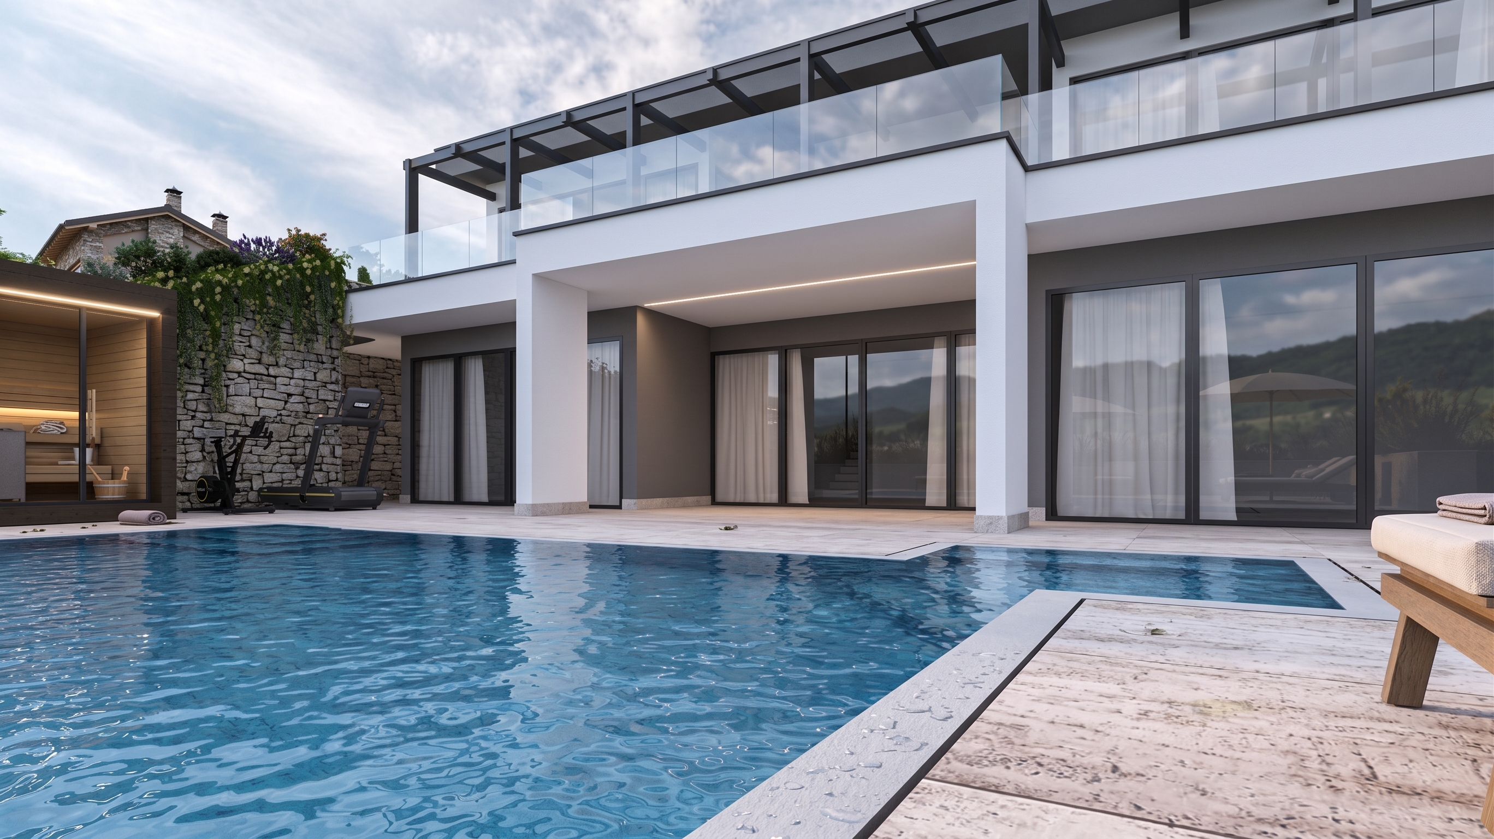
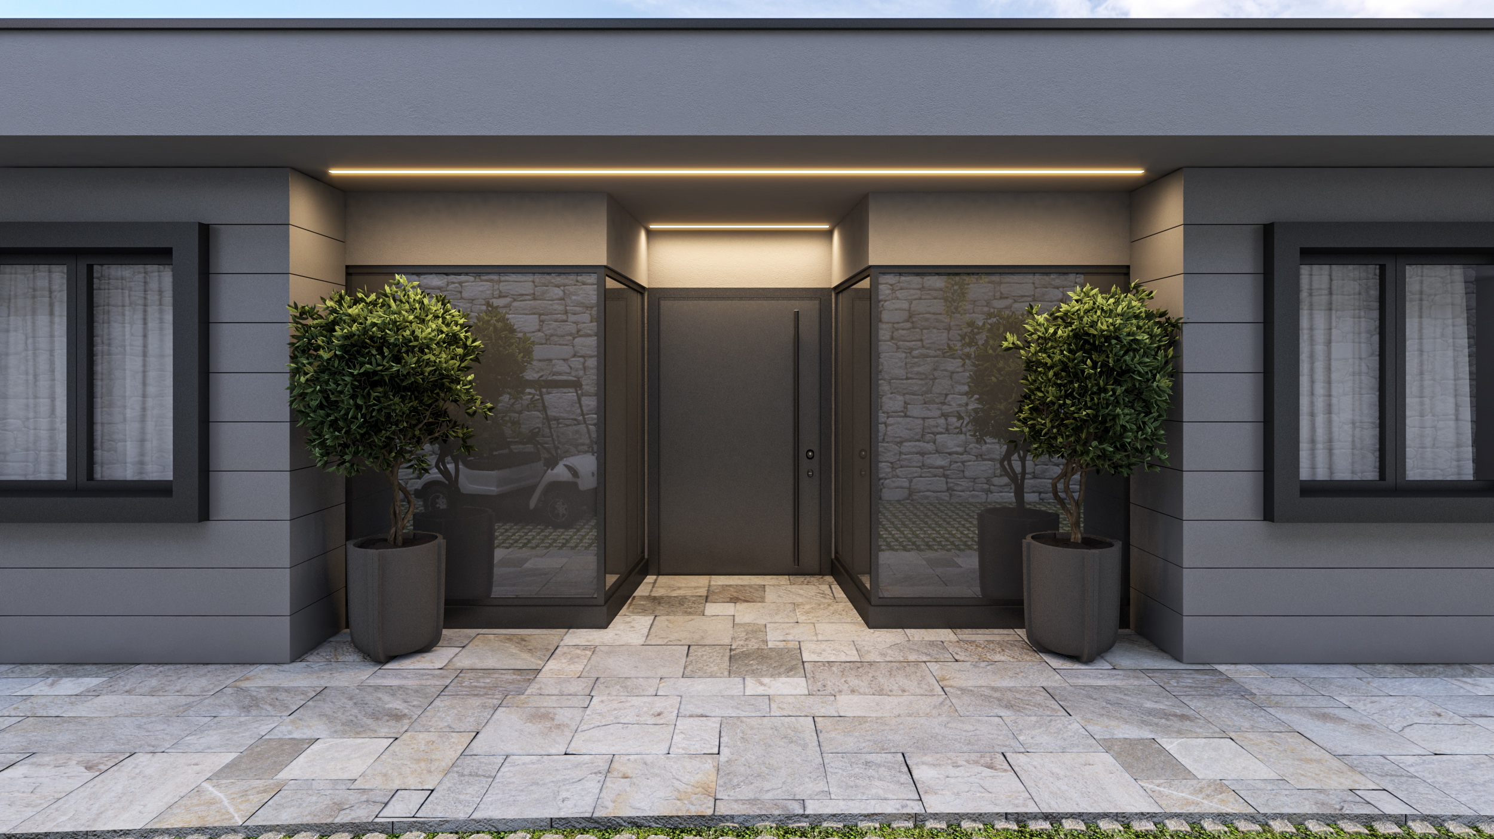
The materiality of the villa plays on a refined contrast between the cleanliness of white plaster, the modernity of dark window frames, and the warm wood cladding that characterizes the ground floor porch and the pool area. The landscape project is an integral part of the architectural work: a monumental natural stone staircase winds sinuously along the slope, directly connecting the street level to the outdoor living spaces.
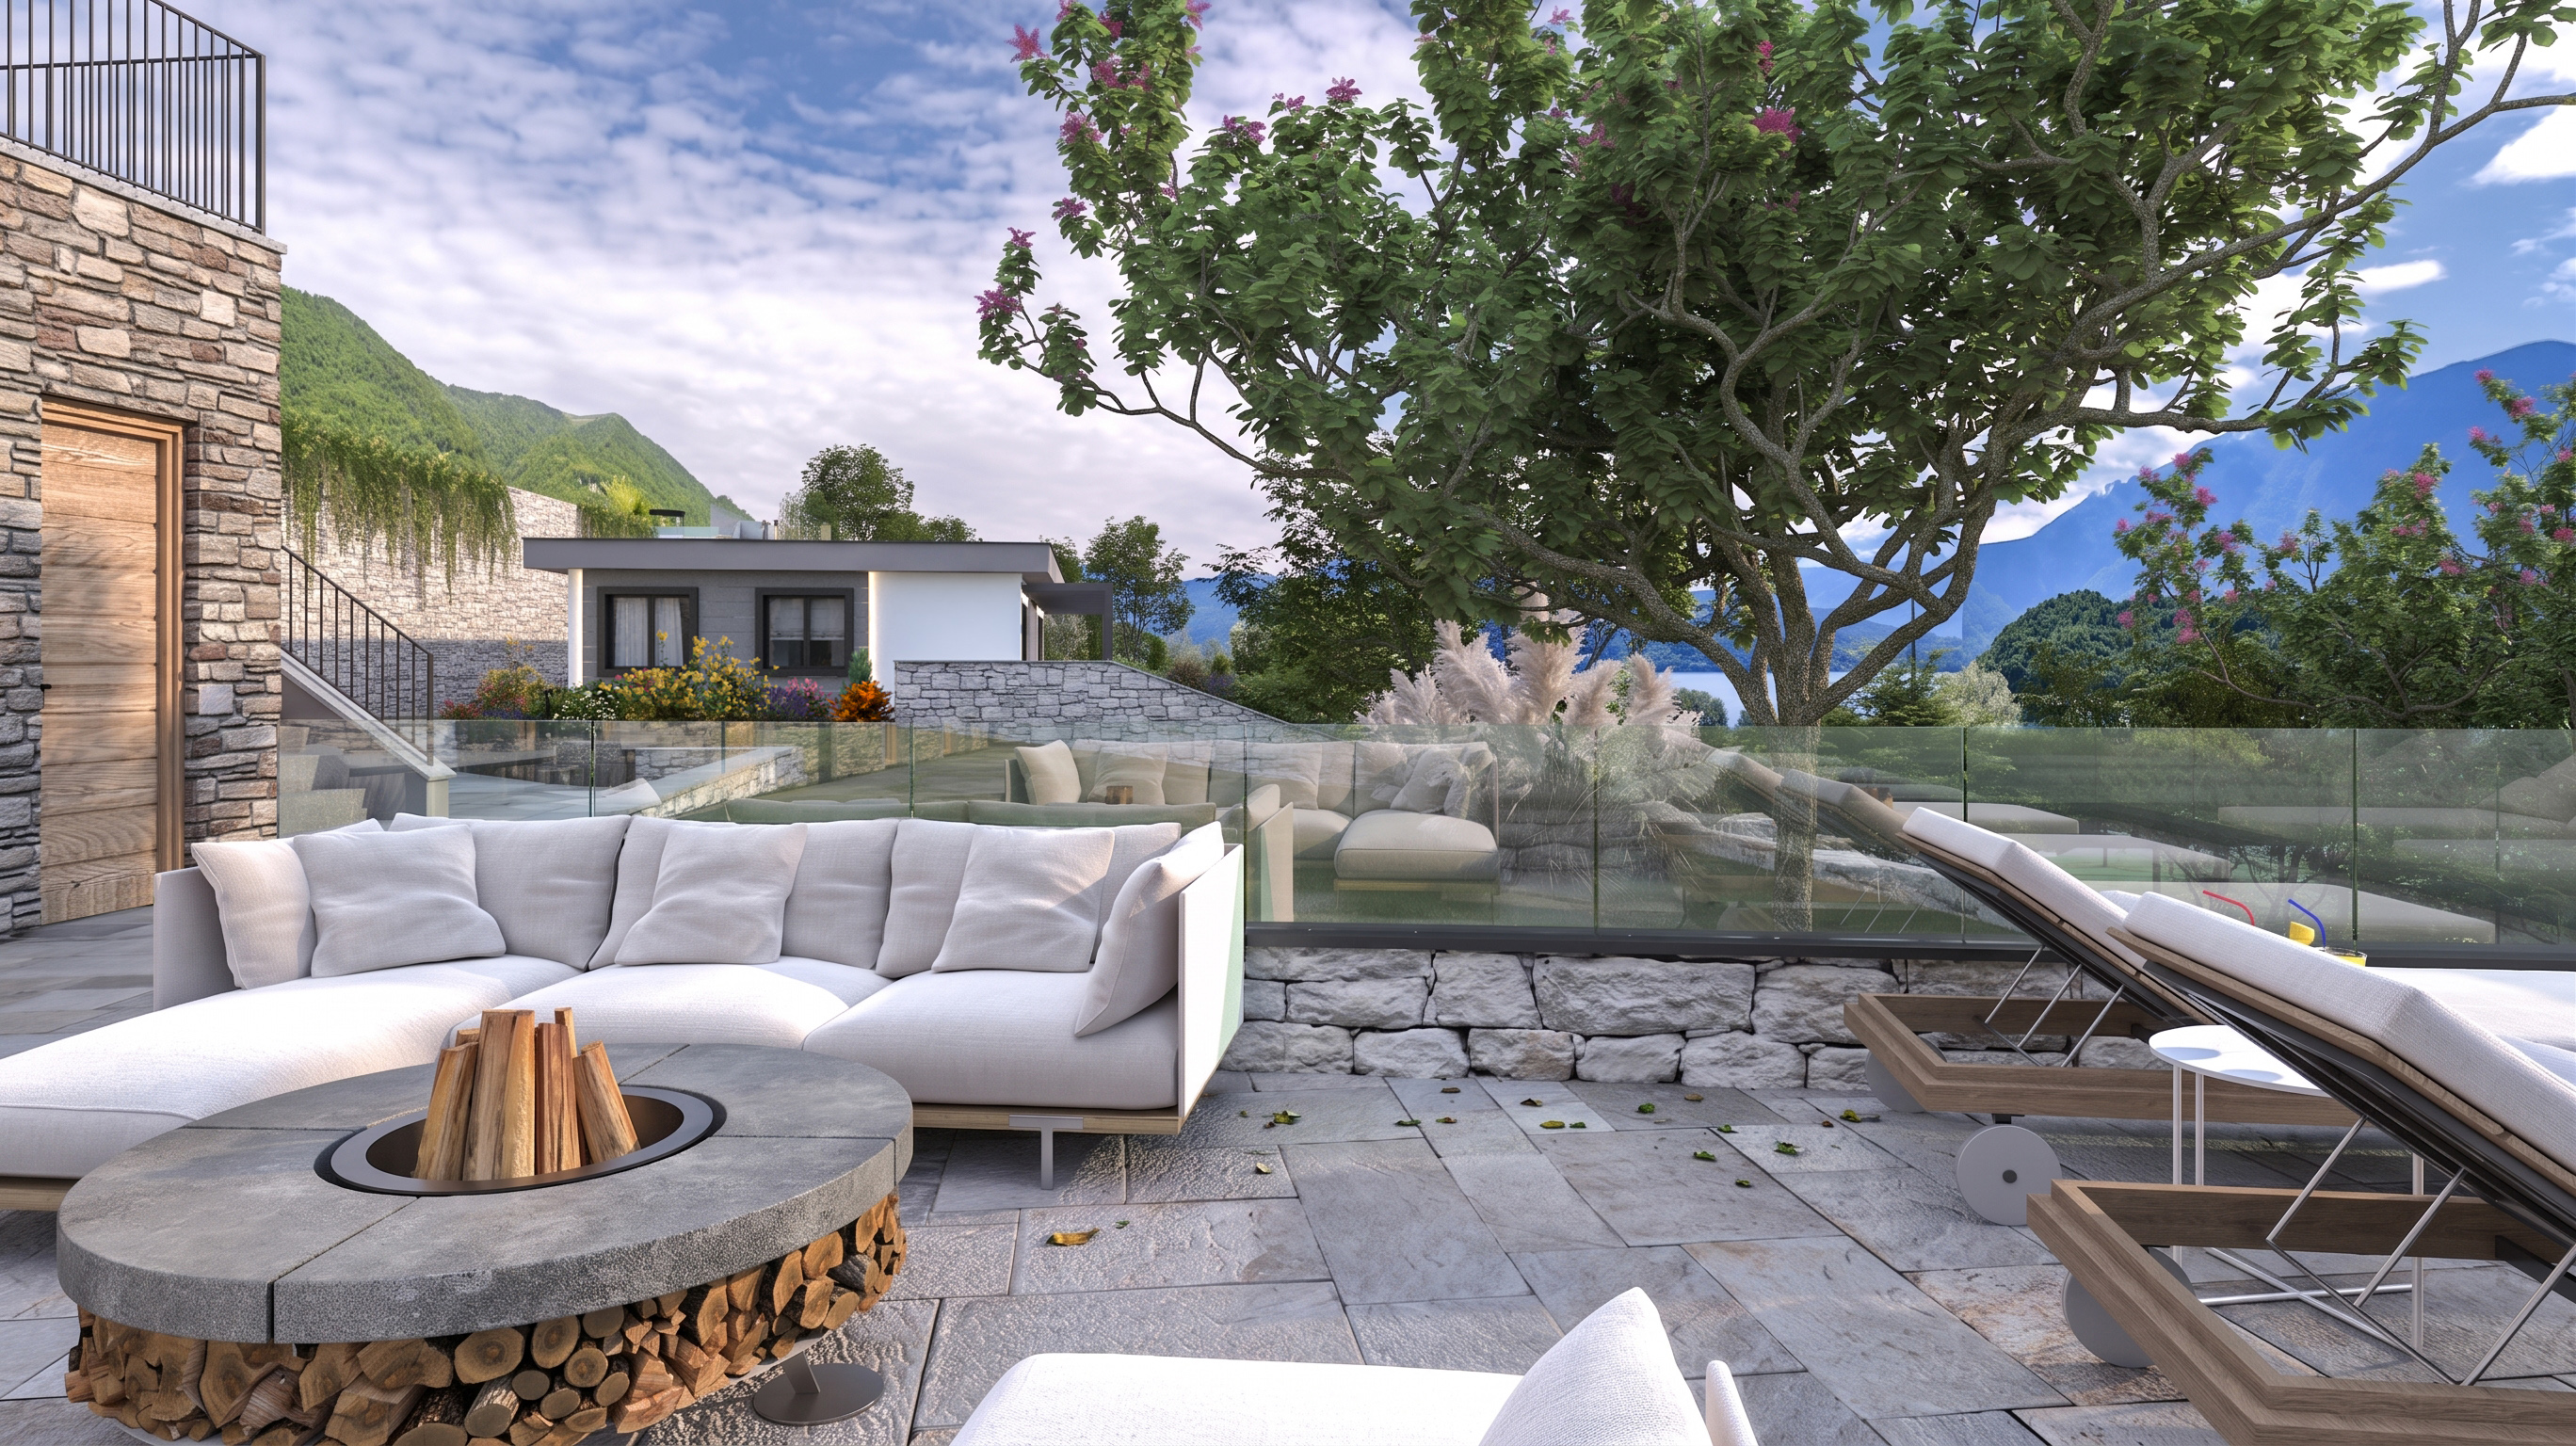
Here, a large paved terrace hosts a splendid infinity pool, sun loungers, umbrellas, and a refined freestanding wooden sauna box with a glass facade. Descending below the pool level, the property extends towards the lake, including a synthetic tennis court, fully fenced and surrounded by well-maintained Mediterranean vegetation. Olive trees, cypresses, and flowering hedges frame a spectacular view that encompasses the water basin, the surrounding mountains, and the picturesque villages on the opposite shore.
WHY CHOOSE US
- INTEGRATED AESTHETIC AND FUNCTIONAL VISION
- CLEAR AND REALISTIC REPRESENTATION OF DESIGN IDEAS
- EXPERIENCE IN BOTH RESIDENTIAL AND COMMERCIAL PROJECTS
- SPEED AND PRECISION IN PROJECT DELIVERY
We believe design is both a creative and a technical act.
Every project is the result of careful analysis of spaces, client needs, and the expressive potential of materials.
3D rendering is not just a representation tool, but an integral part of the creative and communication process.